The vernier caliper is one of the most precise and widely used measuring instruments in engineering, physics, and various scientific experiments. Accurate measurement is essential for experiments, manufacturing processes, and quality control, and the vernier caliper allows users to measure internal, external, and depth dimensions with remarkable precision. Observing and recording measurements systematically using a vernier caliper observation table helps students, engineers, and technicians organize data efficiently, detect errors, and ensure consistency. The observation table not only provides a structured format for data collection but also enhances understanding of measurement principles and improves analytical skills in practical applications.
Understanding the Vernier Caliper
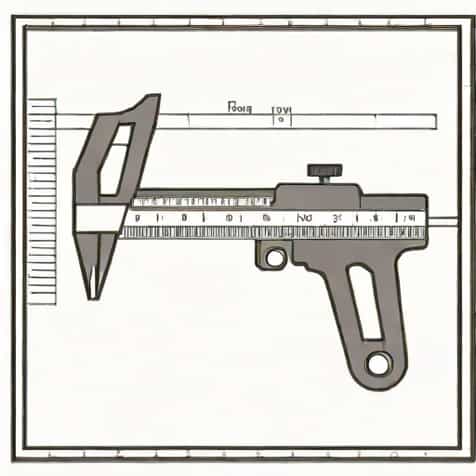
A vernier caliper is a tool designed to measure linear dimensions with high accuracy. It typically consists of a main scale, a vernier scale, jaws for external measurement, a smaller jaw for internal measurement, and a depth probe. The primary purpose of the instrument is to provide measurements that are more precise than those obtainable with a standard ruler or measuring tape. The combination of the main scale and vernier scale enables readings to fractions of a millimeter or inch, depending on the caliper’s calibration.
Key Components
- Main scale The fixed scale marked in millimeters or inches.
- Vernier scale A sliding scale that provides fractional readings between the main scale divisions.
- External jaws Used for measuring the outer dimensions of an object.
- Internal jaws Used for measuring the inner dimensions, such as diameters of holes.
- Depth probe Used for measuring the depth of slots or holes.
The Importance of an Observation Table
In any experiment or precision measurement task, recording data systematically is critical. The vernier caliper observation table is an essential tool for documenting measurements accurately. It provides a structured format for recording multiple measurements, their corresponding calculations, and any observed deviations. For students and professionals, using an observation table minimizes errors, allows for easier comparison of results, and helps maintain clarity in reporting experimental findings.
Benefits of Using an Observation Table
- Organizes measurement data for easy reference.
- Reduces chances of recording errors.
- Helps in calculating averages and deviations effectively.
- Supports analysis of repeated measurements.
- Provides clear documentation for reports and assessments.
Structure of a Vernier Caliper Observation Table
An effective observation table is organized into columns that capture all necessary information. Typically, it includes columns for the serial number, object description, main scale reading, vernier scale reading, total measurement, and remarks. This layout ensures all data points are recorded consistently and makes it easier to calculate averages, determine errors, and analyze results.
Sample Table Layout
- Serial Number (S.No) To maintain order and track individual measurements.
- Object Description Describes the item being measured, such as a rod, cylinder, or hole.
- Main Scale Reading (MSR) The reading from the main scale before the zero of the vernier scale.
- Vernier Scale Reading (VSR) The reading from the vernier scale where alignment occurs.
- Total Measurement Sum of the main scale reading and vernier scale reading.
- Remarks Notes about anomalies, repeated measurements, or special observations.
Steps to Use the Vernier Caliper with an Observation Table
Using a vernier caliper efficiently requires understanding its operation and accurately recording readings. The observation table complements this by providing a structured format to log each step. Following these steps ensures reliable data collection
Step-by-Step Process
- Identify the object to be measured and choose the appropriate jaw or depth probe.
- Gently place the object between the jaws or against the depth probe without applying excessive force.
- Read the main scale value just before the vernier zero mark.
- Locate the vernier scale line that aligns perfectly with a line on the main scale and record this reading.
- Add the main scale and vernier scale readings to calculate the total measurement.
- Record all values in the observation table along with any relevant remarks.
- Repeat the measurement multiple times to ensure consistency and accuracy.
Analyzing Measurement Data
Once measurements are recorded in the observation table, analysis can begin. The table facilitates quick calculation of averages, identification of anomalies, and evaluation of precision. For scientific and engineering purposes, analyzing the data ensures that measurements fall within acceptable tolerance limits, helping maintain quality and reliability in practical applications. By systematically comparing multiple readings, one can also identify trends or errors caused by instrument handling or environmental factors.
Common Data Analysis Techniques
- Calculating the mean of repeated measurements for accuracy.
- Determining the difference between maximum and minimum readings to assess precision.
- Noting deviations or outliers for further investigation.
- Plotting measurements graphically for trend analysis.
- Using remarks to track unusual observations and adjustments needed.
Applications in Education and Industry
The vernier caliper observation table is widely used in educational settings, laboratories, and industrial environments. In schools and colleges, students use the table to practice precision measurement and learn systematic data recording. In industries, the observation table is crucial for quality control, ensuring manufactured parts meet specified dimensions. Whether in a physics lab measuring experimental apparatus or a mechanical workshop checking machined components, the observation table ensures accuracy, consistency, and proper documentation.
Examples of Applications
- Physics experiments involving object dimensions and volume calculations.
- Mechanical engineering tasks such as checking bolt diameters or component lengths.
- Laboratory measurements for calibration of instruments.
- Quality control inspections in manufacturing plants.
- Educational demonstrations of measurement principles and precision techniques.
Creating a vernier caliper observation table and using it correctly enhances precision, organization, and reliability in measurements. By systematically recording readings from the main and vernier scales, calculating total measurements, and noting any observations, students, engineers, and technicians can maintain accurate and repeatable results. The observation table serves not only as a data collection tool but also as a guide for analyzing trends, calculating averages, and identifying errors. Mastery of the vernier caliper, coupled with structured data recording through an observation table, is an essential skill in scientific experimentation, engineering practice, and industrial quality control, ensuring reliable and high-quality outcomes in various professional and educational contexts.
Key Takeaways
- The vernier caliper is a precise measuring tool for internal, external, and depth dimensions.
- Observation tables provide a structured format for recording and analyzing measurements.
- Systematic data recording improves accuracy, consistency, and reliability.
- Repeated measurements and analysis help identify errors and improve precision.
- The technique is valuable in education, laboratories, and industrial applications.
- Combining accurate measurement and organized observation fosters skill development and quality assurance.