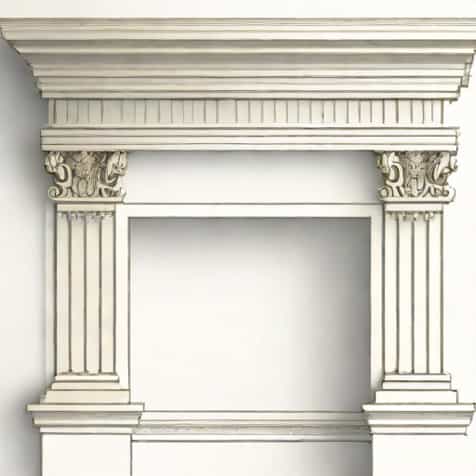
In architecture, a cornice is a decorative and functional feature that plays a significant role in the design of buildings. It refers to the horizontal molded projection that crowns or finishes the top edge of a building, wall, or architectural element. Cornices are often found at the top of columns, above windows and doors, or along the roofline. They serve not only as an aesthetic enhancement but also as a practical element that directs rainwater away from walls and prevents damage to the structure. Understanding what a cornice is in architecture helps appreciate the blend of functionality and artistry in building design, revealing how classical principles continue to influence modern architecture.
Definition of a Cornice
A cornice in architecture is a prominent horizontal molding that typically runs along the top of a building, wall, or structure. According to architectural dictionaries, it is a projecting element that crowns the part it adorns, providing both decoration and protection. The word originates from the Italian cornice, meaning ledge or frame, reflecting its purpose as a finishing detail that enhances visual appeal while serving practical purposes.
Key Functions of a Cornice
- ProtectionCornices help channel rainwater away from the walls, reducing erosion and preventing water damage.
- DecorationThey add elegance and grandeur to buildings, often featuring intricate moldings, carvings, or classical motifs.
- TransitionCornices create a visual separation between the wall and roof, providing a clear and aesthetically pleasing transition.
Historical Significance of Cornices
Cornices have a long history in architecture, dating back to ancient civilizations. They were widely used in Greek and Roman architecture as part of the classical entablature, along with architraves and friezes. In these traditions, cornices were often elaborately decorated with moldings, dentils, or sculptural motifs, serving both ornamental and symbolic purposes. The classical principles established in antiquity have influenced Renaissance, Baroque, and Neoclassical architecture, ensuring the cornice remains a key feature in building design for centuries.
Cornices in Classical Architecture
In classical Greek and Roman architecture, the cornice formed the uppermost part of the entablature above columns. It often projected outward to provide shade and protection from rain while supporting decorative elements such as modillions and dentils. The precise proportions and detailing of cornices were essential for achieving harmony and balance in classical buildings, reflecting the architects’ emphasis on beauty and functionality.
Types of Cornices
Cornices come in various forms, each suited to different architectural styles and building needs. Understanding these types allows architects and designers to select the most appropriate cornice for a particular structure.
Architectural Variations
- Simple CorniceA straightforward molding that provides a clean finish, often found in modern or minimalist architecture.
- Dentil CorniceCharacterized by small, rectangular blocks resembling teeth, commonly seen in classical and neoclassical buildings.
- Modillion CorniceFeatures decorative brackets or scrolls that support the projection, adding richness to the design.
- Brackets or Corbel CorniceUses projections or corbels for additional support and ornamentation, often in Renaissance or Baroque architecture.
- Cornice with FriezeCombines the cornice with a decorated horizontal band below it, providing an integrated decorative effect.
Materials Used in Cornices
Cornices can be constructed from a wide range of materials, depending on the building style, budget, and desired effect. Traditionally, they were made from stone, wood, or plaster, allowing intricate carvings and details. Modern architecture often employs reinforced concrete, aluminum, or PVC, offering durability and low maintenance while still maintaining a decorative appearance. The choice of material impacts not only the aesthetic quality but also the longevity and function of the cornice.
Traditional Materials
- StoneDurable and often intricately carved, suitable for classical and monumental buildings.
- WoodProvides versatility and warmth, commonly used in residential architecture.
- PlasterLightweight and moldable, ideal for interior cornices and decorative elements.
Modern Materials
- Reinforced ConcreteDurable and strong, used in contemporary commercial buildings.
- AluminumLightweight, resistant to corrosion, and suitable for modern exteriors.
- PVC or PlasticCost-effective, low-maintenance option for residential and commercial structures.
Cornices in Modern Architecture
While classical cornices remain iconic, modern architecture often reinterprets this element. Contemporary buildings may use sleek, minimal cornices or integrate them as part of the roofline without excessive decoration. Despite the stylistic changes, the functional purpose remains to protect walls from water damage and provide a finishing detail that enhances the building’s visual appeal. Architects continue to experiment with proportions, materials, and design to create cornices that blend tradition with innovation.
Functional Considerations in Modern Cornices
- Water Management Ensures proper drainage away from the building façade.
- Energy Efficiency Can be designed to provide shade, reducing solar heat gain.
- Integration with Façade Enhances the overall aesthetic harmony of the building.
Examples of Famous Cornices
Cornices are found on many landmark buildings worldwide. Examples include the Parthenon in Athens, which showcases a classic Greek cornice with detailed moldings, and Renaissance palaces in Italy with ornate modillion cornices. In contemporary architecture, cornices may be simpler but continue to contribute to the building’s profile and visual impact. Their continued presence in architecture demonstrates the timeless appeal and practical necessity of this feature.
Notable Locations
- The Parthenon, Greece – Classic Doric cornice with intricate moldings.
- Palladian Villas, Italy – Renaissance cornices with brackets and decorative elements.
- Modern commercial buildings – Sleek, minimalist cornices integrated into rooflines.
a cornice in architecture is a horizontal projecting feature that serves both decorative and functional purposes. It crowns buildings, walls, and other structures, providing protection from the elements while enhancing visual appeal. From its origins in classical Greek and Roman architecture to its modern reinterpretations, the cornice remains a symbol of architectural elegance, craftsmanship, and ingenuity. Understanding the role, types, and materials of cornices allows architects, students, and enthusiasts to appreciate how a simple horizontal element can significantly impact a building’s aesthetics, functionality, and historical value. Whether ornate or minimal, cornices continue to bridge the gap between tradition and modern design, highlighting the enduring importance of detail in architecture.